Outros Paises
Comprar
Casas
Quartos
Preço
Mais filtros
4

203 Casas com 4 quartos à venda em Outros Paises

Ordenar
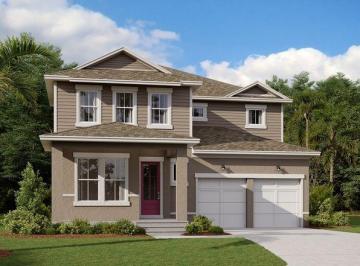
R$ 429.000

R$ 278 Condominio

242 m² tot.4 quartos3 ban.2 vagas

Sapling Sprout Drive, 5163

Orlando, Estados Unidos

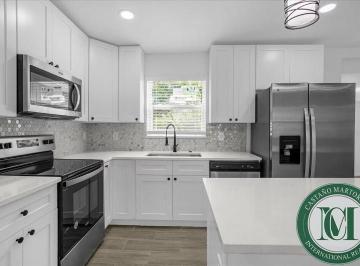
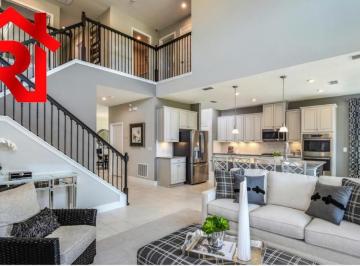
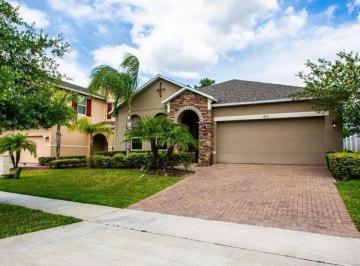
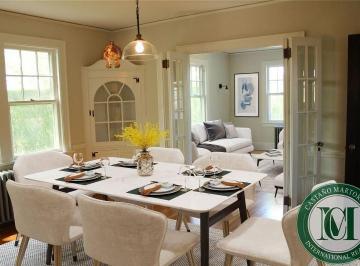
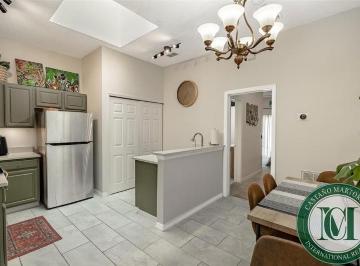
**os valores apresentados são em dólares** This stunning townhome, built by Pulte Homes in 2021, offers a blend of modern design and convenience in the Pinewood Reserve community of Orlando. The Trailwood floor plan features four bedrooms and three bathrooms, with one bedroom and full bathroom located on the main floor? Perfect for guests or a home office. The open-concept living space is ideal for both daily living and entertaining, featuring a kitchen with brand-new full wall subway tile backsplash, stainless steel appliances, upgraded cabinets and a large breakfast bar. The kitchen seamlessly connects to the great room and casual dining area, creating a natural flow that enhances the home? s spacious feel. One of the unique features of this townhome is its rear-entry two car garage, which offers privacy and convenience. The private paved courtyard and covered breezewaya perfect transition space between the garage and the house, ideal for outdoor relaxation. Upstairs, you? ll find a versatile loft area that can serve as a home office or a cozy sitting space. The primary bedroom is truly a retreat, boasting a large sitting area, a spacious walk-in closet, and an en suite bath complete with a double sink vanity, walk-in shower with heavy duty glass enclosure, and linen closet. On the second floor you will also find two secondary bedrooms that share a bathroom. Additional highlights of the second floor include a large laundry room with an extra closet, with a washer and dryer included. Living in Pinewood Reserve means enjoying resort-style amenities such as a community pool with a cabana, playgrounds, and 140 acres of scenic wooded conservation. The location is unbeatable, with quick access to Downtown Orlando and Lake Nona, as well as major routes via 417 and Lee Vista. If you are seeking a convenient and modern lifestyle, this townhome offers everything you need in a beautiful, well-connected community. Entre em contato para mais informações E agende A sua visita. - 22/10/2024

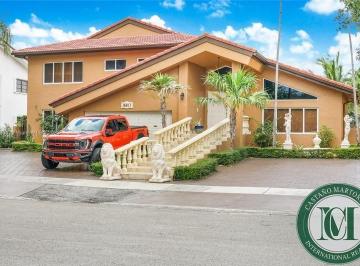
R$ 2.859.500

429 m² tot.4 quartos5 ban.2 vagas

Ne 167th St, 4098

Miami, Estados Unidos

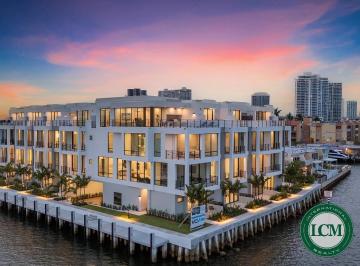
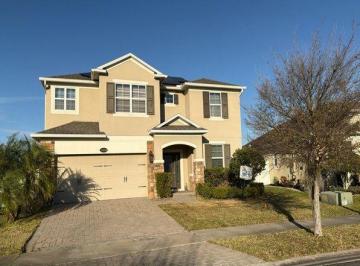
**os valores apresentados são em dólares** Apresentamos o Koya Bay, um exclusivo condomínio à beira-mar, localizado na cobiçada região de North Miami Beach, na Flórida. Situado diretamente na Intracoastal Waterway e a poucos minutos da praia e da Marina Haulover, Koya Bay oferece uma experiência única de vida costeira com conforto, sofisticação e privacidade. O condomínio conta com apenas 10 residências privativas de 4 andares, com plantas espaçosas que variam de 3 a 5 dormitórios e 402m² a 491m² de área útil. Todas as unidades foram projetadas com uma estética moderna e minimalista, privilegiando amplos espaços integrados, luz natural e acabamentos de alto padrão. Os tetos elevados e as paredes de vidro retráteis proporcionam uma conexão perfeita entre os ambientes internos e externos. As residências oferecem: - Terraços privativos com jacuzzi ao ar livre. - Tecnologia smart-home. - Pisos em porcelanato Calacatta e madeira natural. - Cozinha gourmet com eletrodomésticos Wolf, bancadas Caesarstone e armários premium. - Todos os dormitórios com suíte. - Suíte master com banheiro estilo spa, banheira de imersão e metais Hansgrohe. Além disso, os moradores do Koya Bay desfrutam de comodidades no estilo resort, incluindo: - Academia equipada. - Estúdio de ioga. - Piscina com deck. - Condomínio fechado com segurança reforçada. O Koya Bay está estrategicamente localizado próximo a uma variedade de lojas, restaurantes e opções de entretenimento, e a poucos minutos dos icônicos Aventura Mall e Bal Harbour Shops. Entre em contato para mais informações E agende A sua visita. - 31/07/2025

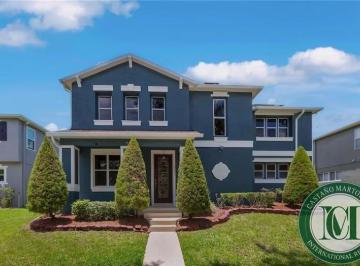
R$ 589.000

202 m² tot.4 quartos3 ban.2 vagas

Walkers Grove Lane, 705

Orlando, Estados Unidos

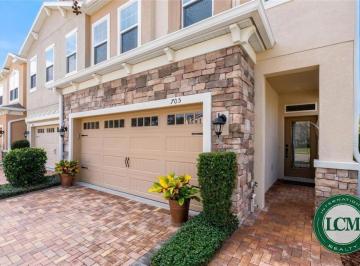
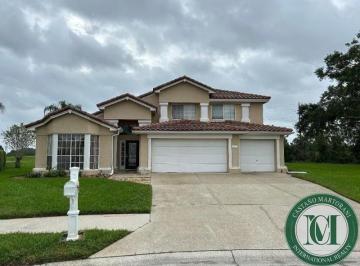
**os valores apresentados são em dólares** embrace the historical downtown winter garden lifestyle! As the flagship property of the Walker's Grove townhomes community, this stunning end unit was the model home and is packed with upgrades! Finding an immaculate 4-bedroom, 2. 5-bath townhome is so rare in the highly desirable downtown golf cart district. Experience the charm of warm wood floors and soaring ceilings, complemented by a soft monochromatic palette, quartz countertops, double ovens, and 42-inch custom crowned solid wood cabinets with under-counter lighting and an artistic tile backsplash. Custom baseboards and crown moldings enhance the open dining/living area and the master suite. Plus, a beautiful freestanding wooden electric fireplace flanks one of four accent walls throughout the home that truly energizes each room. Ascend the beautifully crafted wood stairs to discover the private split second-story master bedroom with striking tray ceiling, expansive bathroom, walk-in closet with enhanced storage, laundry room, home office, and guest suites. The triple slider leads to an extended private paver patio thanks to the cabana bath located just beyond the back gate and within steps to the sparkling pool. The combined open floor plan and outdoor space are perfect for entertaining family and friends or relaxing alone, enjoying the beautiful sunset after a long day at work or at the theme parks. Golf cart approved location, minutes from everything Winter Garden and 25 minutes to Downtown Orlando or Disney's front door, this impeccably maintained turnkey home has been used in its entirety as a second home--never A rental. - 27/02/2025

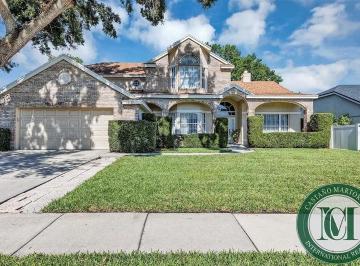
R$ 615.000

500 m² tot.4 quartos4 ban.

Gatlin Place Circle ,3589

Orlando, Estados Unidos

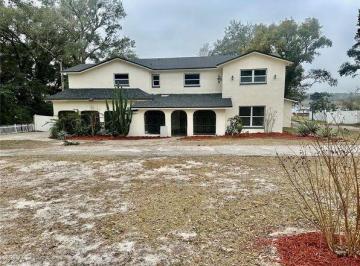
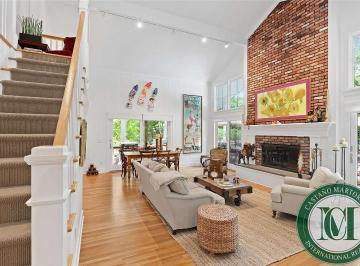
Beautifully kept 4 bedroom, 3 ½ bath home in move in condition that you really must see! Great family neighborhood in desirable Conway area. Spacious living room offers lots of natural light and double sided, brick wood-burning fireplace. Wood floors throughout the first floor, ceiling fans throughout and recessed lighting really elevate the aesthetic. Spacious kitchen with eat-in nook, large island with breakfast bar seating and cook top, and built in desk, will be the preferred gathering place for family and friends. Large downstairs in-law suite has its own entry from the outside, pool access, spacious bedroom and large, full-size bathroom with double head shower -- All handicap accessible. The thresholds for all entry/exits doors and the 2 back sliding glass doors to the pool are flat/flush with the ground for easy wheelchair access. This 4th bedroom offers up a flexible space that can double as a bedroom, game room or home office. Upstairs boasts 2 bedrooms connected by Jack & Jill bathroom with tub and walk in shower and dual sinks. Large master bedroom features his & her walk-in closets and a large master bathroom with dual sinks, walk in shower, built in vanity & jacuzzi tub. All of this topped off by a fabulous backyard with a large screened in pool with hot tub, large lanai and landscaping that turns this house into your ultimate oasis. The pool deck comes with a connector spot to put an above ground pool life if someone so desires. Replumbed in 2023; New architectural roof in 2019. Walking distance to Lake George Elementary and Conway Middle, and zoned for Boone High School. Also walking distance to a huge public park immediately adjacent to the neighborhood. Perfectly central location, close to the Conway chain of lakes, downtown and the airport. *Valores em Dólares* - 01/06/2023

R$ 899.900

212 m² tot.4 quartos3 ban.

Shorebird Lane ,15703

Orlando, Estados Unidos

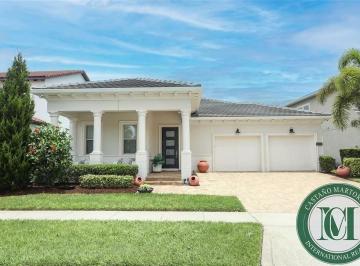
Simply Breathtaking! This stunning, move-in ready 4 bedroom, 3 bathroom home has everything you have been searching for and then some. Designer touches throughout adding on to the luxury of this immaculate home. Fantastic curb appeal with lush yard, paver driveway, covered porch, modern front door, tile roof, and corbels. As you enter through the front door, you can not help but to notice the high ceilings and porcelain title that runs throughout the home. Wonderful open floor plan making it a breeze to entertain guests. Gourmet kitchen ready for you to take advantage of from the stainless steel appliances, flat induction cook top, built-in oven & microwave, natural Cambria quartz counter tops, stylish backsplash, walk-in pantry and breakfast bar with pendant lighting. Retreat to the master bedroom that features a tray ceiling accented with crown molding, dual walk-in closet and ensuite bathroom complete with Cambria quartz counter tops, dual vanity and shower with seating. Another bedroom features its own ensuite bathroom along with a walk-in closet. There are two other ample sized bedrooms to take advantage of. The laundry room features outlets & hook ups for two washer and dryers if you so desire, wire shelving and Cambria quartz counter with laundry sink making chores more convenient. There is also space to fit an extra refrigerator. Large sliding doors lead you out to your outdoor oasis. Enjoy lounging under the covered patio with retractable screen enclosure or open it up to take advantage of the additional open patio accented with porcelain tiles. Take advantage of the built-in counter that features a hot/cold water sink. There is a natural gas connection in the backyard to connect directly to your barbeque. The two car garage was built with a 4 foot extension giving you space for two cars plus extra storage. Lakeshore community has the amenities and the location you desire. Beautiful lakefront clubhouse equipped with a fitness center, sparkling blue resort style pool with a splash area, firepit, playground, dog park and even kayaks/canoe for use in Panther Lake. The hoa fees include your lawn maintenance from mowing the yard, fertilizing the grass, sprinkler maintenance and even mulch. The area of Horizon West is located near major theme parks offering plenty of dining, shopping and entertaining. Nearby access to I4, 429 and Turnpike. Don't miss out on this impressive home! **Valores Apresentados em Dólares** - 26/07/2023

R$ 700.000

274 m² tot.4 quartos4 ban.2 vagas

Langefield Street ,10667

Orlando, Estados Unidos

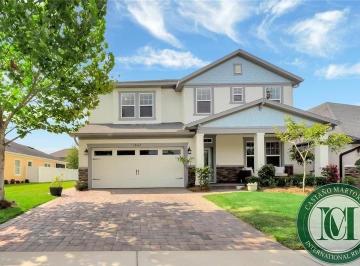
Welcome to your dream home in highly sought-after Randal Park! This stunning craftsman-style property, built by renowned builder David Weekley Homes, offers an abundance of features that will impress even the most discerning buyer. Situated on a desirable home site with an additional easement separating the neighboring property, the home welcomes you with new landscaping and a charming front porch. The stone-trimmed exterior and fresh paint colors add an elegant touch to the overall appeal. As you step inside, you'll be greeted by upgraded wood-look tile plank flooring and an interior that exudes luxury, with crown molding adorning every room. To the right of the foyer is a home office with glass-paned French Doors that overlooks the front yard. Continuing through the interior toward the heart of the home, a flex room is just past the office, which makes an ideal formal dining or living room. Guests will marvel at the dramatic curved staircase with wrought-iron spindles and soaring two-story ceilings that creates a grand entrance to the main living area. The breathtaking kitchen is open to the family room and casual dining space and features white 42? Cabinets with above and below cabinet lighting, granite counters, massive island with seating for six, built-in oven and microwave, cooktop with stainless steel hood, and hexagonal mosaic backsplash. Large sliding doors lead to the covered rear lanai, morning coffee and al fresco dinners can be enjoyed overlooking the nicely sized, partially fenced backyard. Back inside, you will appreciate how the open floor plan flows seamlessly, creating a perfect space for entertaining, while allowing a private retreat with the owner? s suite on the first floor. It is an oasis for relaxing at the end of the day, with its spa-like ensuite bathroom that has dual sinks, granite counters, walk-in closet with luggage shelf, and huge? super shower? With high windows for natural light. Three additional spacious bedrooms and a loft are located on the 2nd floor, providing an upstairs abode for family members and guests. One of these bedrooms has an ensuite bath, and another a large walk-in closet. A unique and much-loved feature of this home is the cavernous walk-in attic off the upstairs loft, making storage worries a thing of the past. Additional enhancements include 8-foot interior doors, 1st floor laundry room with folding counter, and attached 2-car garage. The home is designed with energy efficiency in mind, incorporating David Weekley's Energy-Saver construction methods and qualifying for the coveted Environments for Living gold Level certification. From the Low-E Double Pane windows and doors to the radiant heat barrier and high efficiency 14 seer hvac, this home ensures optimal comfort while keeping utility bills low. Randal Park boasts over 300 acres of conservation, jogging and biking paths, dog parks, and green spaces, plus a community clubhouse, pool, splash pad, and fitness center. Top rated Sun Blaze Elementary is also located in the neighborhood and is just a short walk from this property. Ideal location less than 15 mins to Medical City, Lake Nona Town Center, and Orlando International Airport, and less than 25 to downtown Orlando, Walt Disney World, and University of Central Florida. If you're searching for a home that combines luxury, energy efficiency, and excellent location in the Lake Nona area, look no further. Don't miss your opportunity to own this gem? schedule your tour today! **Valores Apresentados em Dólares** - 12/07/2023

R$ 2.800.000

474 m² tot.4 quartos4 ban.2 vagas

Bryanston Drive ,9672

Orlando, Estados Unidos

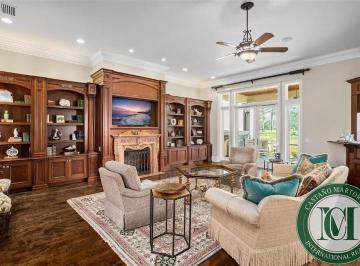
Majestic and stately elegance is defined in this custom-crafted golf course frontage retreat, set behind the secured and guarded gates of the Lake Nona Golf & Country Club. Situated on nearly a half-acre lot and offering exceptional views of #3 green, #4 tee, and #5 fairway of the premier Championship golf course, the setting is incomparable. Offering a courtyard entrance with a private sparkling pool and spa with fountains on arrival, the striking cast iron doors set the stage for a refined living experience unlike any other. Wood and stone inlay flooring, coffered ceilings with distinguished moldings, custom millwork, and classicgrace the formal living spaces and accentuate luxurious attention to detail. Spanning more than 5, 100 square feet of living and entertaining space and 4 bedrooms, plus a dedicated office, and a theatre that could be easily converted to a 5th bedroom, this expansive residence allows for living large while offering plenty of privacy. The master retreat is upstairs offering a sumptuous sanctuary including fireplace, elegant custom casings and window moldings, beautiful Venetian plaster, and massive balcony overlooking the golf course and offering exceptional sunset views? Plus exquisite bath including double vanities with furniture-grade wood cabinetry, tiled shower with glass door, and separate tub surrounded by custom tile. The double closets are both show-worthy but the larger one includes island with granite top, bench, rows and rows of shelves, and a separate exercise or Pilates room. Also on the second floor is a Club level-style game room with bar with dramatic rich wood paneling and an adjacent home theatre with sound dampening walls and carpeting plus full bath. Downstairs are two separate secondary bedrooms. The detached casita located across the pool houses the guest quarters and allows for occupants to come and go without disturbing those in the main house. Set behind the securely manned gates of the Lake Nona Golf & Country Club, the community offers a Country Club lifestyle with something for everyone. Paired with an option Country Club membership, incomparable amenities include golf, tennis and boating? Plus a 40, 000-square foot Clubhouse with 18-room Lodge, Bath & Racquet Club with all-inclusive fitness and tennis facilities. All? A? Rated schools. Close to Orlando International Airport, Lake Nona Medical City, and the usta National Campus. **Valores Apresentados em Dólares** - 25/07/2023