Estados Unidos
Comprar
Casas
Quartos
Preço
Mais filtros
4

198 Casas com 4 quartos à venda nos Estados Unidos, OP

Ordenar
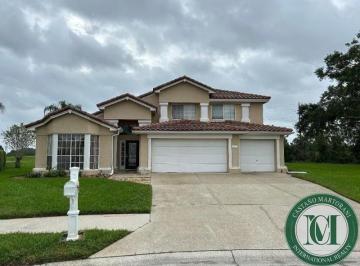
R$ 475.000

R$ 45 Condominio

526 m² tot.4 quartos3 ban.2 vagas

Starleigh Road, 15300

Orlando, Estados Unidos

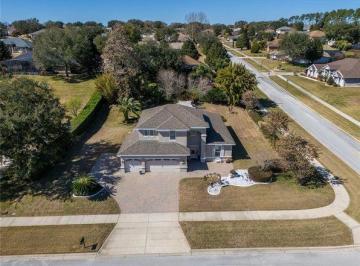
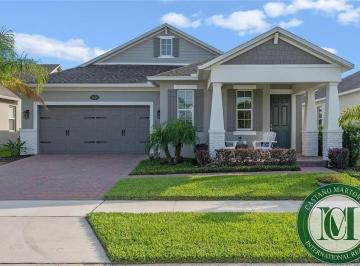
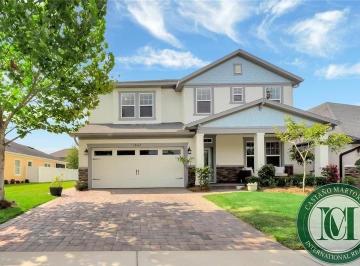
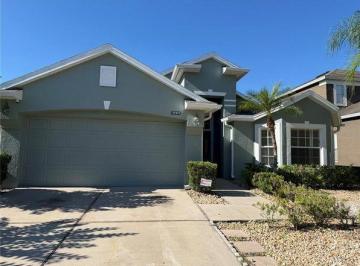
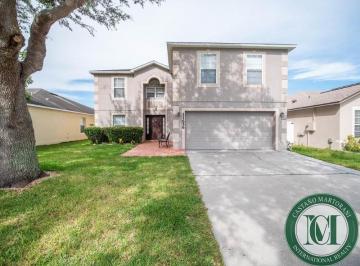
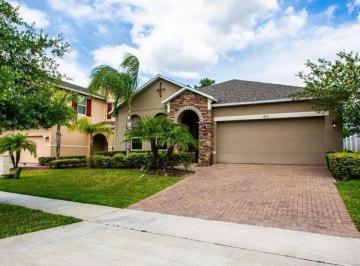
**os valores apresentados são em dólares** Welcome to the Stone Creek neighborhood that has a low hoa, ties to great schools, is minutes from restaurants and shopping as well as the 429, Turnpike, downtown Winter Garden and theme parks! This home sits on a large corner lot across the street from the community playground. When you arrive, you? ll be greeted by the charming curb appeal and welcomed to a warm home. The luxury vinyl plank flooring runs throughout the house which not only looks fantastic, but also provides a durable and easy-to-clean surface. The large family room gives plenty of space for the whole family and can even be used as the family room and dining room if you prefer. There? s custom storage under the stairs to compliment the already fantastic closet space throughout the home. When you enter from the 2-car garage, you? ll find a spacious laundry room with cabinetry and also a half bathroom. The kitchen invites you to prepare your favorite meals while offering seating at the bar to keep company close. You? ll find plenty of room for your kitchen wares in the double pantry! The dining room is setup at the back of the house and overlooks the yard. Bring your grill and fire pit to enjoy on the covered and extended patio! This backyard is a great space for yard games and entertaining. Upstairs you? ll find a spacious loft which would make a great 2nd living room, office space, workout or play room. The primary suite is upstairs with vinyl flooring, a large walk-in closet, garden tub, step-in shower, new vanities and mirrors. The secondary bedrooms are also upstairs and share a bathroom that has a bathtub and shower. Additional upgrades include new windows Ver dados, new water heater Ver dados, newer ac Ver dados, and ceiling fans throughout. The roof was replaced in 2017. This house is waiting for you to make it your new home. Entre em contato para mais informações E agende A sua visita. - 27/02/2025

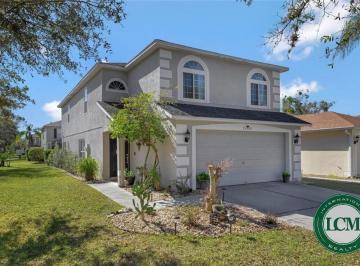
R$ 599.900

300 m² tot.4 quartos2 ban.1 vaga

Crystal Downs Court ,1986

Orlando, Estados Unidos

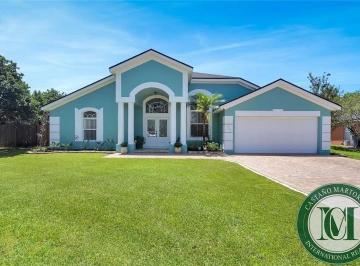
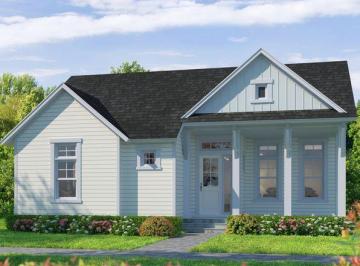
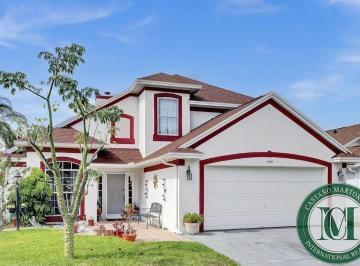
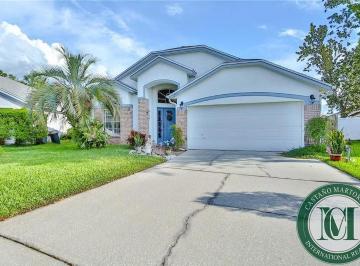
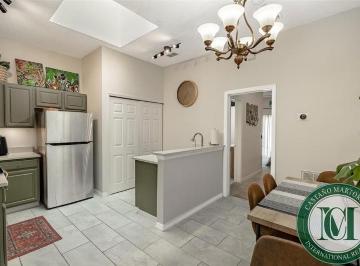
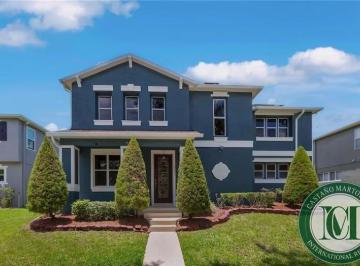
Meticulously maintained stunning pool home located in the highly desirable Twin Rivers, a golf course community in Oviedo, fl. This wonderful four-bedroom, two-bathroom home offers a three-way split floor plan adding additional privacy and comfort. As you approach the property, you'll immediately be struck by its awesome curb appeal, featuring a brick paver driveway that leads to the grand entrance of the home. Once inside, you'll be greeted by a spacious and elegantly designed home that features high ceilings, a formal living, a formal dining and a family room. The kitchen has been recently updated with new cabinets and granite counter tops and newer appliances. The kitchen flows seamlessly into the open concept family room and informal dining area, providing the perfect space for entertaining and great views to the outdoor entertaining space and pool! The large owner's suite is a true sanctuary, complete with a walk-in closet with built-ins. The completely updated owner's bath has dual vanities, a walk-in shower, and a stand alone soaking tub. The outdoor living area is equally impressive, featuring a sparkling pool with a screen enclosure and a very private back yard complete with a wood fence. The property also features a two-car garage and inside laundry room providing ample space for vehicles and storage. This beautiful home has been diligently cared for and pride of ownership is evident in every aspect. Almost everything has been recently updated, this is truly a move in ready home. Roof, ac and water heater are approximately 4 years old. Please ask for a detailed list of all the upgrades and features. Located in the top-rated Seminole County school district, don't miss out on the opportunity owner this beautiful home. **Valores Apresentados em Dólares** - 15/06/2023

R$ 3.382.500

2516 m² tot.4 quartos4 ban.

12831 Colonnade Cir, Clermont, FL 34711

Clermont, Estados Unidos

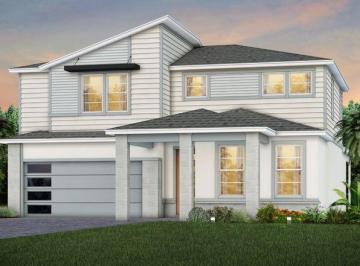
Excepcionalmente elaborada e impecavelmente mantida, esta residência personalizada de quatro quartos e três banheiros e meio está perfeitamente posicionada em um amplo lote de esquina na altamente desejável comunidade Timberlane em Clermont. Rodeada por colinas ondulantes e lagos cintilantes, esta casa oferece uma vida refinada em um dos cenários mais pitorescos da Flórida Central. Desde o momento em que você entra, é recebido por um interior iluminado, tetos altos, molduras de coroa por toda parte e acabamentos personalizados cuidadosamente selecionados que elevam cada espaço. As salas de estar e jantar formais logo após o foyer criam um ambiente elegante para entretenimento, completas com portas francesas e detalhes arquitetônicos refinados que adicionam calor e sofisticação. No coração da casa está a cozinha gourmet, projetada para beleza e funcionalidade. Com uma generosa ilha central com bancadas de granito, eletrodomésticos de aço inoxidável, extensos armários com molduras de coroa e uma área de escritório embutida, este espaço combina perfeitamente a conveniência do dia a dia com estilo elevado. A cozinha se abre sem esforço para a ampla sala de estar, onde um ventilador de teto e layout aberto criam um espaço confortável e polido para reunir e relaxar. A suíte principal é um refúgio privado, oferecendo acesso direto ao pátio, um espaçoso closet com armários embutidos personalizados e um banho inspirado em spa completo com pias duplas, um chuveiro de azulejos com box de vidro e uma banheira separada projetada para relaxamento máximo. Saia para o seu oásis privado no quintal, verdadeiramente um sonho para quem gosta de receber. A varanda coberta está equipada com uma bancada embutida, pia e armários, enquanto elegantes pavers se estendem por todo o espaço de convivência ao ar livre. Um quiosque personalizado adiciona um toque de resort - perfeito para receber encontros, churrascos de fim de semana ou simplesmente desfrutar do belo clima da Flórida com estilo e conforto o ano todo. Uma lavanderia bem equipada com armários e pia de serviço, juntamente com um elegante lavabo, completam o nível principal. No andar de cima, três quartos de tamanho generoso compartilham um banheiro cuidadosamente projetado com pias duplas e uma combinação de banheira e chuveiro de azulejos. Destaques adicionais incluem uma garagem para três carros, extensa calçada e caminhos de pavers, e uma área de jardim dedicada ideal para cultivar frutas e vegetais frescos. Atualizações notáveis incluem janelas de vidro duplo e isolamento de espuma spray nas paredes e tetos para eficiência energética ideal, um sistema de irrigação de 9 zonas, sistema de segurança com oito câmeras, um sistema de osmose dupla, internet de alta velocidade com fiação e cercas de privacidade no jardim em ambos os lados da casa. Idealmente localizada a apenas alguns minutos do Clermont Chain of Lakes, Downtown Clermont Waterfront Park, compras, restaurantes e principais rodovias, incluindo a Hwy 27, esta casa oferece o equilíbrio perfeito entre tranquilidade e conveniência. Clermont é celebrada por suas colinas cênicas, estilo de vida vibrante à beira d'água e charmoso centro histórico - tornando esta propriedade não apenas uma casa, mas um investimento de estilo de vida. Uma rara oportunidade de possuir uma casa personalizada em um dos bairros mais estabelecidos e procurados de Clermont. As rodovias Route 27 e State Road 50 tornam o deslocamento para Orlando e áreas circundantes uma brisa. - Informações de conversão: Data: 12/02/2026 | Cotação: us$ 1. 00 = R$ 5. 50

R$ 889.000

R$ 128 Condominio

526 m² tot.4 quartos4 ban.2 vagas

Norfolk Place, 209

Orlando, Estados Unidos

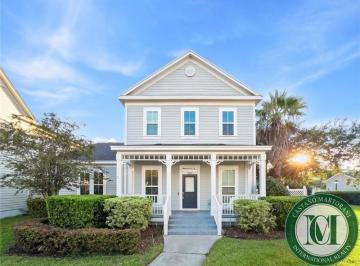
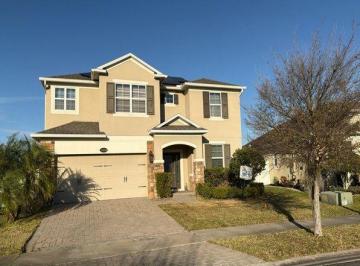
**os valores apresentados são em dólares** Welcome to your dream home in Celebration. This charming residence features 4 bedrooms and 3 bathrooms, including a conveniently located one on the main floor. On the upper level, you? ll find the master bedroom, along with additional spacious, well-lit, and cozy bedrooms, all equipped with ceiling fans and ample walk-in closets for added comfort and convenience. The home boasts laminate flooring throughout, offering a stylish and low-maintenance option, while the bathrooms are finished with elegant tile for durability and easy upkeep. The kitchen is a standout with its generous space and sophisticated lighting fixtures. The entrance is adorned with a lanai offering views of the street and a lovely garden, creating a warm and inviting welcome. The expansive, private backyard is perfect for family activities, featuring a playground, a tree, and a fence for a safe and enjoyable outdoor space. Although Celebration is a neighborhood of Orlando rather than a city, it is renowned as the? City of Walt Disney.? The community adheres to strict infrastructure and aesthetic standards, with homes and buildings meticulously maintained and following specific architectural styles and color schemes. The streets are clean and heavily wooded, and the neighborhood is known for its safety and welcoming atmosphere. Additionally, Celebration boasts high-quality schools, ensuring excellent education for your children. Community amenities include a swimming pool, a beach volleyball court, a basketball court, and a tennis court. Don? t miss the opportunity to be part of this exceptional and vibrant community! Entre em contato para mais informações E agende sua visita. - 22/10/2024

R$ 2.800.000

474 m² tot.4 quartos4 ban.2 vagas

Bryanston Drive ,9672

Orlando, Estados Unidos

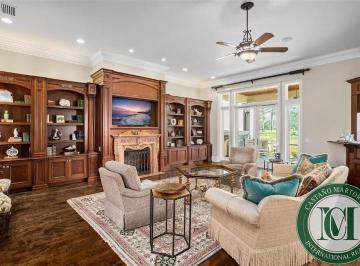
Majestic and stately elegance is defined in this custom-crafted golf course frontage retreat, set behind the secured and guarded gates of the Lake Nona Golf & Country Club. Situated on nearly a half-acre lot and offering exceptional views of #3 green, #4 tee, and #5 fairway of the premier Championship golf course, the setting is incomparable. Offering a courtyard entrance with a private sparkling pool and spa with fountains on arrival, the striking cast iron doors set the stage for a refined living experience unlike any other. Wood and stone inlay flooring, coffered ceilings with distinguished moldings, custom millwork, and classicgrace the formal living spaces and accentuate luxurious attention to detail. Spanning more than 5, 100 square feet of living and entertaining space and 4 bedrooms, plus a dedicated office, and a theatre that could be easily converted to a 5th bedroom, this expansive residence allows for living large while offering plenty of privacy. The master retreat is upstairs offering a sumptuous sanctuary including fireplace, elegant custom casings and window moldings, beautiful Venetian plaster, and massive balcony overlooking the golf course and offering exceptional sunset views? Plus exquisite bath including double vanities with furniture-grade wood cabinetry, tiled shower with glass door, and separate tub surrounded by custom tile. The double closets are both show-worthy but the larger one includes island with granite top, bench, rows and rows of shelves, and a separate exercise or Pilates room. Also on the second floor is a Club level-style game room with bar with dramatic rich wood paneling and an adjacent home theatre with sound dampening walls and carpeting plus full bath. Downstairs are two separate secondary bedrooms. The detached casita located across the pool houses the guest quarters and allows for occupants to come and go without disturbing those in the main house. Set behind the securely manned gates of the Lake Nona Golf & Country Club, the community offers a Country Club lifestyle with something for everyone. Paired with an option Country Club membership, incomparable amenities include golf, tennis and boating? Plus a 40, 000-square foot Clubhouse with 18-room Lodge, Bath & Racquet Club with all-inclusive fitness and tennis facilities. All? A? Rated schools. Close to Orlando International Airport, Lake Nona Medical City, and the usta National Campus. **Valores Apresentados em Dólares** - 25/07/2023

R$ 629.900

211 m² tot.4 quartos2 ban.2 vagas

Southern Sun Drive ,1417

Orlando, Estados Unidos

Welcome to your new stunning home in the quiet, secluded community of Hull Island. This home has been meticulously maintained and littered with upgrades that will make you feel right at home. As you step through the front door you will notice the cozy bonus room off to your left perfect for entertaining. As you continue into the home you are hit with the natural light pouring through the many windows throughout the kitchen and great room of the house. Off to the left through the kitchen you will find the hall to the garage, laundry room, three spacious bedrooms, and full bathroom equipped with a walk-in shower. Continuing to the back of the house through the open dining and living room you will find the primary suite on the left with an large ensuite bathroom and walk-in closet with custom built-ins. At the back of the house is oversized sliding glass doors that lead to one of the best upgrades of the house, the expansive screened in paver lanai. Upgrade Highlights: Gourmet Chefs kitchen with gas burners, ge Profile appliances, soft-close drawers, cabinet lighting, outdoor kitchen with water and gas, new landscaping, screened in lanai with pavers, and built-in closet in primary suite, just to name a few. This community is situated just a few miles from all downtown Winter Garden has to offer including Plant Street restaurants, Crooked Can Brewery, and the Winter Garden Farmers Market and right next to the West Orange Trail. Book your private showing today! **Valores Apresentados em Dólares** - 12/07/2023

R$ 700.000

274 m² tot.4 quartos4 ban.2 vagas

Langefield Street ,10667

Orlando, Estados Unidos

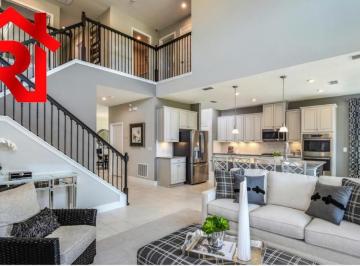
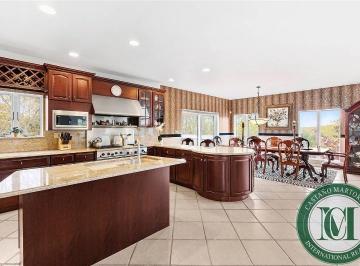
Welcome to your dream home in highly sought-after Randal Park! This stunning craftsman-style property, built by renowned builder David Weekley Homes, offers an abundance of features that will impress even the most discerning buyer. Situated on a desirable home site with an additional easement separating the neighboring property, the home welcomes you with new landscaping and a charming front porch. The stone-trimmed exterior and fresh paint colors add an elegant touch to the overall appeal. As you step inside, you'll be greeted by upgraded wood-look tile plank flooring and an interior that exudes luxury, with crown molding adorning every room. To the right of the foyer is a home office with glass-paned French Doors that overlooks the front yard. Continuing through the interior toward the heart of the home, a flex room is just past the office, which makes an ideal formal dining or living room. Guests will marvel at the dramatic curved staircase with wrought-iron spindles and soaring two-story ceilings that creates a grand entrance to the main living area. The breathtaking kitchen is open to the family room and casual dining space and features white 42? Cabinets with above and below cabinet lighting, granite counters, massive island with seating for six, built-in oven and microwave, cooktop with stainless steel hood, and hexagonal mosaic backsplash. Large sliding doors lead to the covered rear lanai, morning coffee and al fresco dinners can be enjoyed overlooking the nicely sized, partially fenced backyard. Back inside, you will appreciate how the open floor plan flows seamlessly, creating a perfect space for entertaining, while allowing a private retreat with the owner? s suite on the first floor. It is an oasis for relaxing at the end of the day, with its spa-like ensuite bathroom that has dual sinks, granite counters, walk-in closet with luggage shelf, and huge? super shower? With high windows for natural light. Three additional spacious bedrooms and a loft are located on the 2nd floor, providing an upstairs abode for family members and guests. One of these bedrooms has an ensuite bath, and another a large walk-in closet. A unique and much-loved feature of this home is the cavernous walk-in attic off the upstairs loft, making storage worries a thing of the past. Additional enhancements include 8-foot interior doors, 1st floor laundry room with folding counter, and attached 2-car garage. The home is designed with energy efficiency in mind, incorporating David Weekley's Energy-Saver construction methods and qualifying for the coveted Environments for Living gold Level certification. From the Low-E Double Pane windows and doors to the radiant heat barrier and high efficiency 14 seer hvac, this home ensures optimal comfort while keeping utility bills low. Randal Park boasts over 300 acres of conservation, jogging and biking paths, dog parks, and green spaces, plus a community clubhouse, pool, splash pad, and fitness center. Top rated Sun Blaze Elementary is also located in the neighborhood and is just a short walk from this property. Ideal location less than 15 mins to Medical City, Lake Nona Town Center, and Orlando International Airport, and less than 25 to downtown Orlando, Walt Disney World, and University of Central Florida. If you're searching for a home that combines luxury, energy efficiency, and excellent location in the Lake Nona area, look no further. Don't miss your opportunity to own this gem? schedule your tour today! **Valores Apresentados em Dólares** - 12/07/2023

R$ 3.500.000

320 m² tot.4 quartos5 ban.

Neck Path ,81

Estados Unidos, Outros Paises

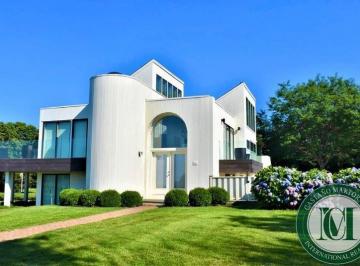
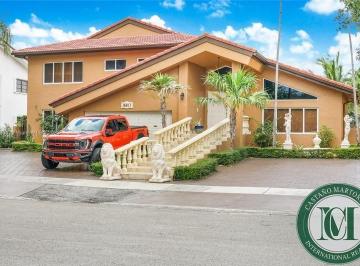
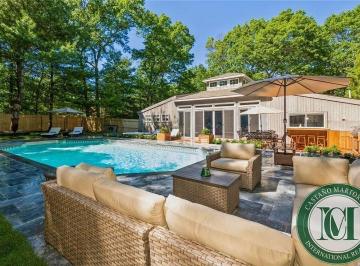
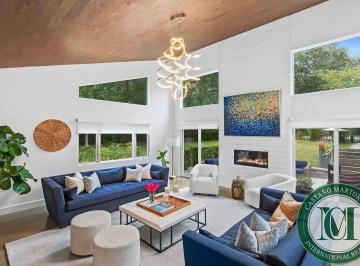
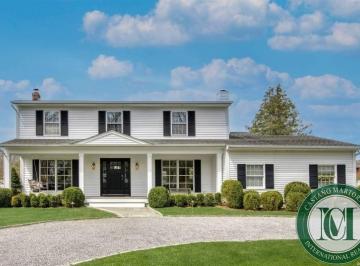
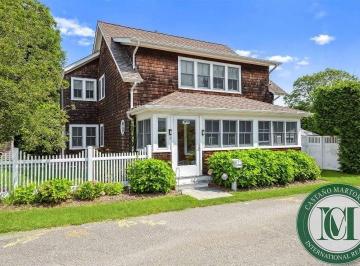
Experience the perfect escape from the city at this 2. 17-acre oasis in prime East Hampton. A long, elegant gated drive proceeds through pristine grounds to a gorgeous modern gem boasting 3, 455 square feet of impeccably-designed living quarters, and a sparkling 20x40 heated in-ground pool. The private retreat boasts a blissful setting with expansive lawn for outdoor activities, beautiful trees and irrigated landscaping, yet is close to it all including Amagansett and East Hampton villages, the beaches at Louse Point, Springs weekly farmer's market and other local attractions. As you pull up to the home you'll find expansive room for parking numerous vehicles, as well as an attached 2-car garage. Interiors are finely appointed and filled with natural light. Beyond the entry foyer is a generous great room for relaxing and hosting guests, with a sleek gas fireplace, rich wood floors, and large windows overlooking nature's greenery. The seamless open layout leads to a contemporary sun-bathed kitchen that's well-equipped for the gourmet chef, with lovely skylights and an open dining area that connects to outside through glass slider doors. Lovely bluestone patio areas are perfect for alfresco dining, barbecues, cocktail parties, and reading the paper in peace. Or lounge/sunbathe by the poolyou can enjoy endless summer swims. Unwind in your divine first-floor primary bedroom accented by airy double-height wood-plank ceilings, massive windows, and glass doors to a private terrace. The luxury experience is heightened with a walk-in closet, and meticulously-tiled spa-like bathroom with its own fireplace above the soaking tub, skylight for added sunshine, dual sinks, and a fabulous oversized shower behind glass. The 3 additional spacious bedrooms that reside on this level are equally inviting, 1 with an en-suite bath, 2 with private outdoor spaces. A sky-lit hall/gallery proceeds to the garage, topped by a separate studio space with a full bathroom. The lower level is roomy and versatile, ready to suit your needs and ideal for use as a rec room, gym, etc. Two-zone hvac keeps the climate comfortable all year long. **Valores Apresentados em Dólares** - 31/07/2024

R$ 620.000

149 m² tot.4 quartos2 ban.2 vagas

Briercliff Drive ,605

Orlando, Estados Unidos

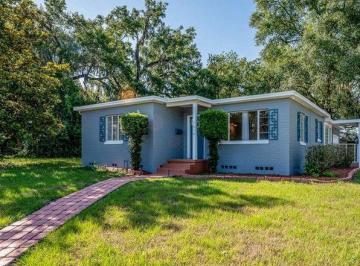
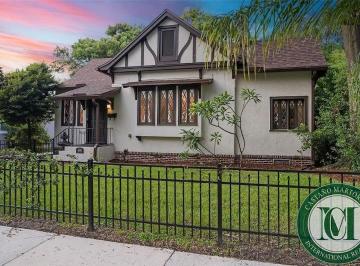
Bem-vindo a esta encantadora casa Tudor dos anos 1930 que engloba beleza e artesanato intemporais que foram restaurados à sua elegância original. Localizada perto do centro de Orlando, no bairro histórico e altamente desejado de Delaney Park, esta residência requintada é um verdadeiro testemunho da excelência arquitetônica. O exterior desta casa é o clássico estilo artesanal em enxaimel Tudor com empenas inclinadas. A casa mantém seu charme original enquanto integra perfeitamente conveniências modernas. Algumas atualizações fabulosas incluem um novo telhado Ver dados, novo aquecedor de água Ver dados, novo hvac Ver dados, isolamento de espuma de spray no sótão, fundação recém-reforçada e uma lareira restaurada. Ao atravessar a porta da frente para um hall de entrada acolhedor e acolhedor, você encontrará os pisos de madeira originais que foram meticulosamente reacabados, adicionando calor e caráter a todos os quartos. Os generosos espaços de estar incluem uma sala de estar com uma grande lareira e vigas de madeira expostas no tecto, e uma sala de jantar separada com detalhes requintados da época, oferecendo o cenário perfeito para entreter. Outro elemento fabuloso para a casa são as janelas estreitas e multi-paned originais com vidro em forma de diamante que inundam todos os cômodos com luz natural. A casa possui uma suíte master com portas de armário de vidro diamantado que complementam as janelas externas, enquanto os três quartos adicionais oferecem um retiro tranquilo com amplo espaço no armário. Um grande espaço no sótão (sim, um sótão real!) fornece armazenamento extra e pode ser totalmente acabado para criar outra grande área de estar ou quarto no andar de cima. Do lado de fora, você encontrará uma longa garagem privativa, garagem independente para dois carros e um extenso espaço verde sombreado por árvores maduras. Situada no bairro procurado de Delaney Park, esta casa oferece fácil acesso às melhores escolas, parques, lojas e opções gastronômicas. Sua localização central fica a minutos do centro de Orlando, Aeroporto Internacional de Orlando, Disney e Universal. Esta casa está pronta para você se mudar e desfrutar de uma experiência de vida luxuosa e histórica sem comprometer os confortos modernos. Não perca esta rara oportunidade de possuir um pedaço da história! Agende um show privado hoje e volte no tempo para a elegância da década de 1930 nesta casa. **Valores Apresentados em Dólares* - 28/09/2023